
Quality Inspection

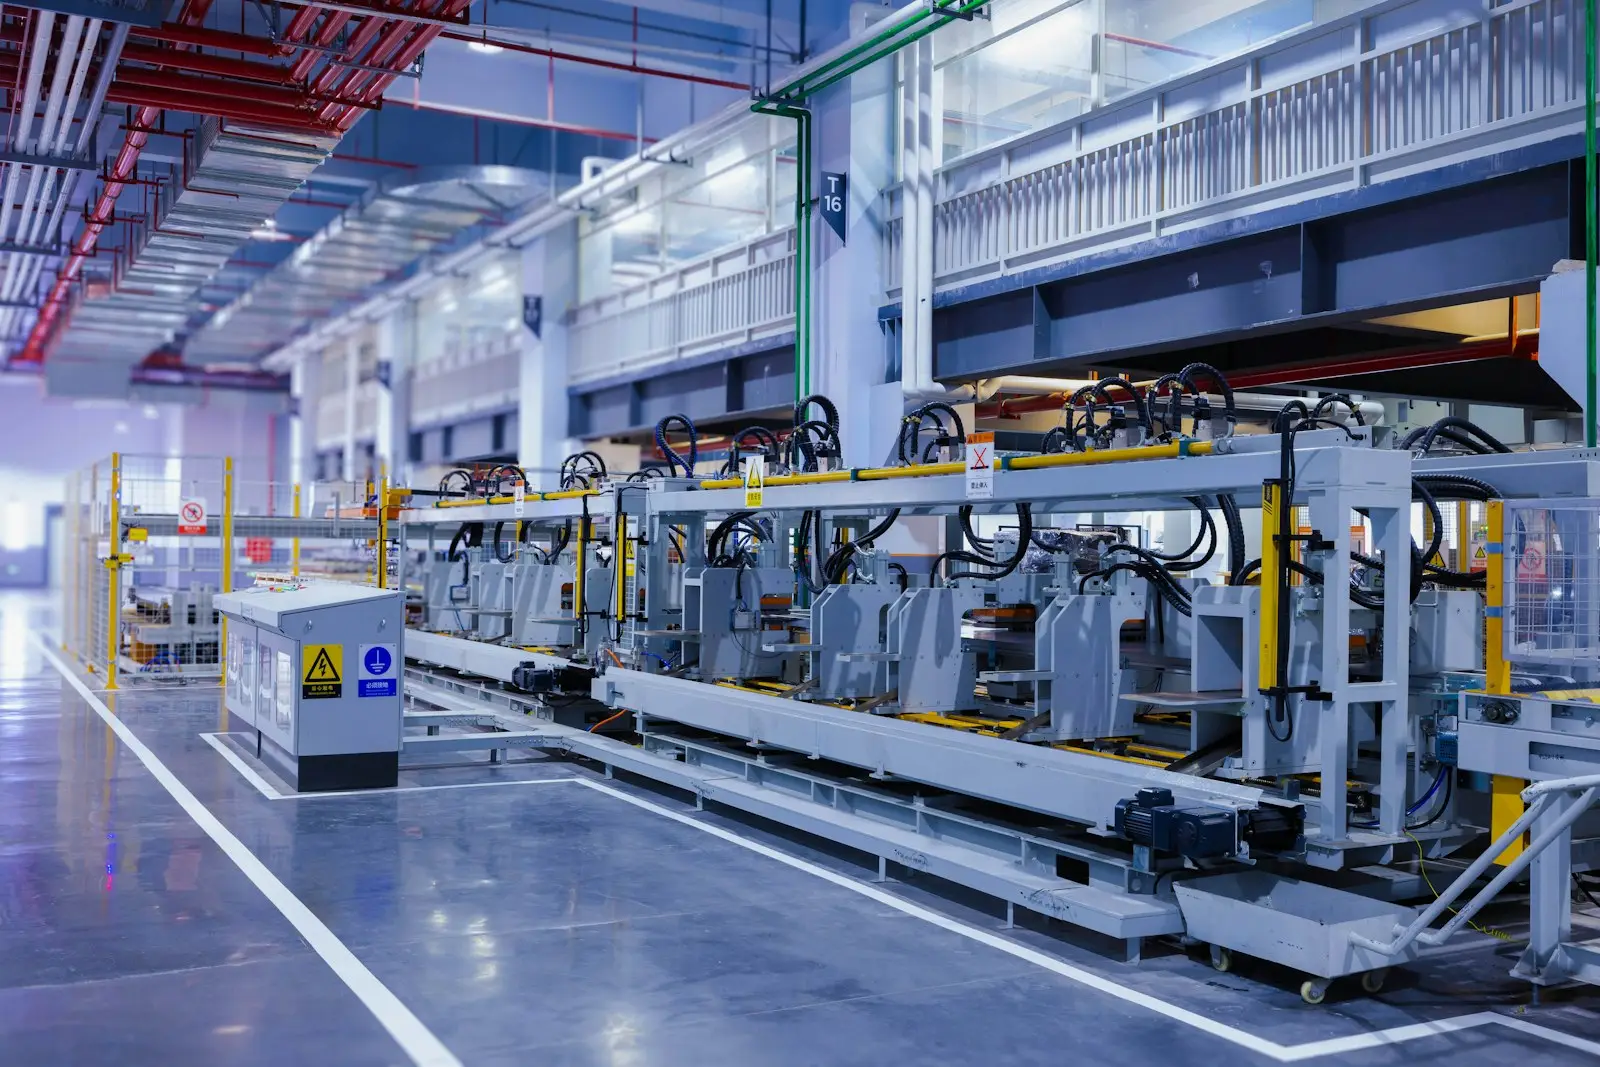
Large industrial manufacturing machine on a factory floor

Quality Inspections

Quality Control Inspections: Why Better Procedures Lead to Better Quality

August 4, 2026 · 9 min read · MG&J Associates
Every manufacturer wants to deliver products that meet customer expectations the first time. Yet defective parts, rework, warranty claims, customer complaints, and scrap continue to cost organizations millions of dollars each year. While many companies invest heavily in quality control inspections, the inspection itself is rarely the root cause of quality problems.
More often, quality issues begin much earlier: unclear inspection procedures, inconsistent work instructions, undocumented tribal knowledge, and inspection processes that rely too heavily on human memory are usually the real cause. By the time a defect reaches a quality inspector, the opportunity to prevent it has often already passed.

This is why leading manufacturers are changing their approach to quality management. Instead of focusing solely on finding defects, they are creating standardized digital inspection procedures that help prevent defects from occurring in the first place.

Whether your organization performs incoming inspections, in-process inspections, final quality inspections, preventative maintenance inspections, or safety inspections, the same principle applies.

Better procedures create better inspections. Better inspections create better quality.

What Is a Quality Control Inspection?

A quality control inspection is the process of verifying that products, materials, assemblies, or completed work meet defined engineering specifications and quality standards before moving to the next stage of production or shipment. Inspectors perform visual inspections, measurements, functional testing, and other verification activities while documenting the results in inspection reports.

Inspectors play an important role by:

  • Verifying products meet specifications
  • Identifying defects before products reach customers
  • Recording inspection results
  • Supporting corrective actions
  • Improving manufacturing quality over time
However, inspectors can only inspect against the standards they have been given. If inspection procedures are incomplete, outdated, or interpreted differently by every inspector, consistency becomes almost impossible to achieve.
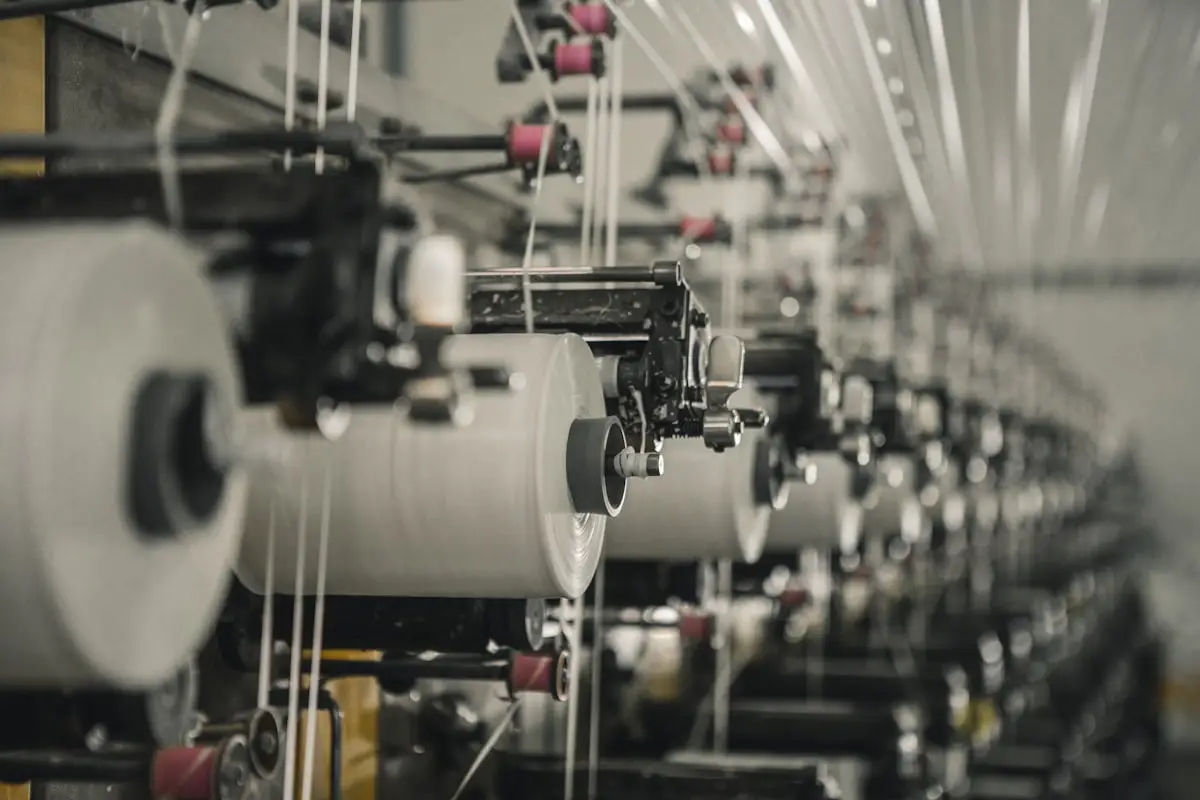
A row of manufacturing machines on a production floor
Consistent inspection procedures matter most where equipment, shifts, and inspectors vary from line to line.

The Problem Usually Is Not the Inspector

When quality issues occur, organizations often ask: Why wasn’t the defect found? Did someone skip a step? Was the inspection completed correctly? These are fair questions, but they often miss the bigger issue.

Most inspectors want to perform high quality work. The challenge is that many are asked to execute complex inspections using procedures that were never designed for consistent execution. Experienced inspectors often know exactly what to look for because they have spent years learning the process. New inspectors may follow the same document yet interpret it completely differently because critical knowledge was never documented.

That creates variation. The issue is rarely the person. The issue is the process.

Poor Procedures Create Poor Inspections

Many inspection procedures have evolved over years of revisions. They often include lengthy text, technical language, outdated photographs, vague acceptance criteria, and assumptions that inspectors already understand the process. These documents may satisfy an audit requirement, but they do not necessarily help someone perform a consistent inspection.

An effective inspection procedure should clearly answer four questions:

  • What should I inspect?
  • How should I inspect it?
  • What does acceptable quality look like?
  • What evidence should I capture?
If any of these questions are left open to interpretation, variation increases. A simple instruction such as “Inspect weld quality” illustrates the problem. One inspector may evaluate penetration. Another may focus on porosity. Another may only look for visible cracks. All three completed the same checklist. All three performed different inspections. The checklist was not the problem; the procedure lacked enough guidance to produce consistent results.

Watch: Inside a Quality Control Inspection
A short walkthrough of what a standardized, evidence-backed inspection looks like on the floor: from the first checkpoint to the final pass/fail decision.
Placeholder thumbnail for a quality control inspection walkthrough video
Placeholder: replace this image widget with your own YouTube Video widget once your quality control inspection walkthrough is filmed.

Why Standardization Matters

Manufacturing organizations spend significant time developing engineering standards, quality specifications, and operating procedures. Yet inspections are often performed differently from one shift to another or from one facility to another.

Standardized digital work instructions reduce this variation by guiding every inspector through the same process using the same acceptance criteria. Rather than expecting employees to remember every detail, digital inspection procedures provide step-by-step guidance that may include:

  • Reference photographs
  • Short instructional videos
  • Required measurements
  • Pass or fail criteria
  • Safety reminders
  • Required evidence before moving to the next step
Breaking inspections into smaller guided steps reduces cognitive load and makes inspections easier to perform consistently regardless of experience level.

One of Manufacturing’s Biggest Risks Is Tribal Knowledge

Every facility has experienced inspectors who know where defects typically occur. They know which suppliers require extra attention and which components are most likely to fail. Unfortunately, much of this expertise exists only in their heads. When experienced employees retire or leave the organization, years of inspection knowledge often leave with them.

The smartest manufacturers are addressing this by capturing expert knowledge directly inside their inspection procedures: not only what needs to be inspected, but why the inspection matters, common failure points, reference images, and examples of acceptable and unacceptable conditions. This creates a repeatable inspection process that can be followed by every employee, not just the most experienced ones.
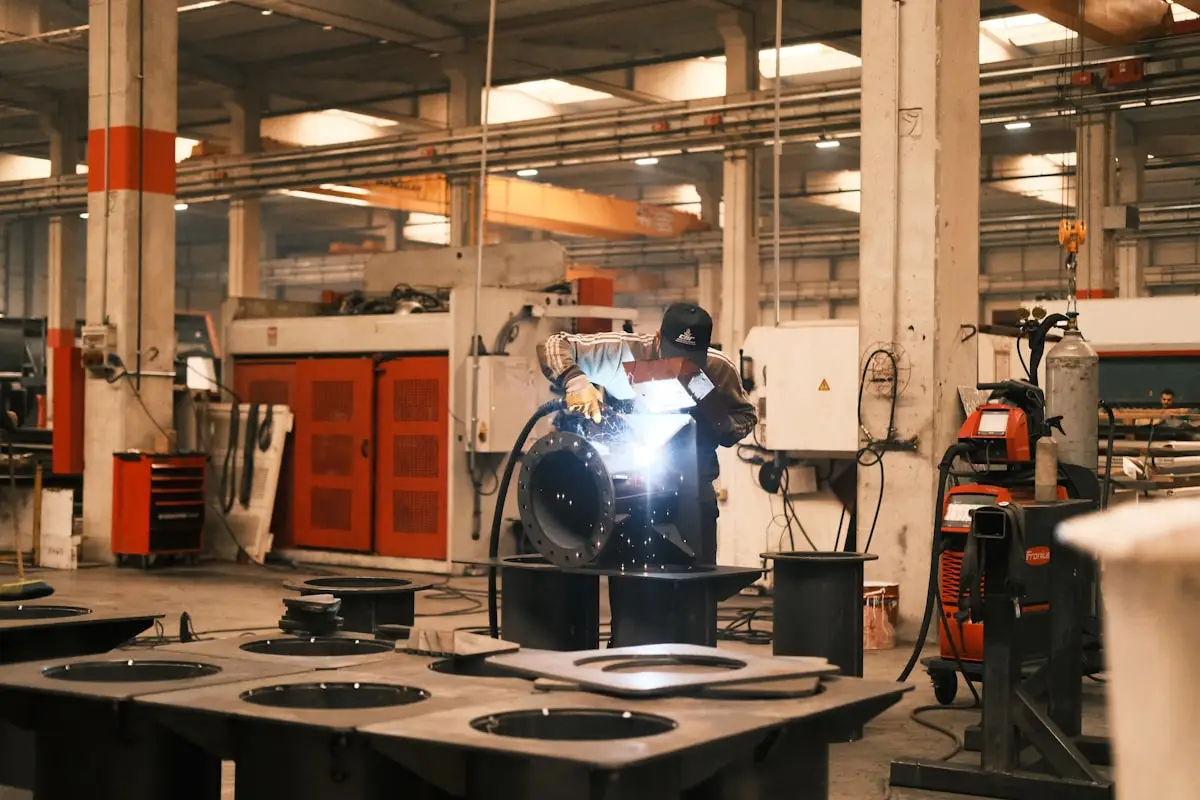
Factory worker welding a piece of metal
Capturing what an experienced inspector already knows is one of the fastest ways to protect institutional knowledge.

Where Should You Start?

One of the biggest mistakes organizations make is trying to digitize every inspection process at once. The better approach is to start small. Choose one inspection that meets these three criteria:
  • It is performed frequently.
  • Missing a defect has measurable business consequences.
  • Different inspectors currently perform it differently.
For most manufacturers, this means starting with final quality inspections, incoming supplier inspections, or preventative maintenance inspections. These processes typically deliver measurable improvements quickly because they are repeated often and directly affect quality, productivity, and customer satisfaction. Starting with a single workflow also allows quality teams to demonstrate value before expanding across the organization.

Capture Your Best Inspector Before You Lose Them

Another practical place to start is with your most experienced inspector. Instead of asking them to rewrite procedures, simply observe them performing an inspection. Capture the photos they reference, the defects they immediately recognize, the measurements they pay closest attention to, the questions they ask themselves, and the common mistakes newer inspectors make. This information becomes the foundation for an inspection procedure that reflects how quality work is actually performed; it is one of the fastest ways to preserve institutional knowledge while dramatically improving onboarding for new inspectors.

Why Paper Inspection Reports Create Hidden Costs

Many manufacturers still rely on paper inspection reports, spreadsheets, or static PDF checklists. While these methods are familiar, they often create more work than they eliminate. Inspectors spend valuable time locating the correct procedure, documenting results by hand, taking photos with separate devices, and reentering information into another system after the inspection is complete.

This administrative burden reduces the time inspectors spend actually inspecting products and delays visibility into quality issues. Paper-based processes also increase the risk of transcription errors, lost documentation, and outdated procedures being used on the production floor.

Digital inspection procedures solve these challenges by bringing the instructions, inspection report, evidence capture, and documentation into a single workflow. Inspectors complete each step as they perform the work, allowing quality managers to access inspection results immediately instead of waiting for paperwork to be collected and entered.

Why Evidence Capture Is Becoming a Quality Requirement

Today’s quality inspections require more than checking a box. Manufacturers increasingly need objective evidence that inspections were completed correctly. Customers, auditors, and regulatory agencies expect organizations to demonstrate not only that an inspection occurred, but also how it was performed.

Modern inspection procedures often require inspectors to capture:

  • Photographs
  • Measurements
  • Serial numbers
  • Barcode scans
  • Torque values
  • Pass or fail decisions
  • Inspector comments
This information creates a complete inspection report while providing valuable audit trails for future investigations. If a defect is discovered weeks later, quality teams can quickly review exactly what was inspected, who performed the inspection, what evidence was captured, and whether the product met the required acceptance criteria at the time of inspection.
AI Assisted Validation Provides a Second Set of Eyes. Artificial intelligence is becoming a valuable tool for quality control inspections: not because it replaces inspectors, but because it helps them perform more consistently. As inspectors capture photographs during an inspection, AI can compare those images against expected conditions, confirm labels are present, identify missing hardware, or recognize obvious visual defects.

The final quality decision should always remain with the inspector. AI assisted validation simply provides a consistent second review that never becomes fatigued or distracted.

Turn Inspection Results Into Continuous Improvement

Finding a defect should never be the end of the process. The greatest value comes from understanding why the defect occurred and ensuring it does not happen again. Unfortunately, many organizations still manage defects through disconnected spreadsheets, emails, and manual follow-up, which slows response times and makes it difficult to identify recurring quality issues.

Modern digital inspection systems connect inspections directly to corrective action workflows. When a defect is identified, inspectors can immediately document the issue, capture supporting evidence, categorize the fault, assign severity, and notify the appropriate personnel. Over time, quality managers begin to identify trends across suppliers, equipment, production lines, materials, or shifts; that is when quality inspections become more than a compliance requirement. They become a continuous improvement system.

Automatic Audit Trails Improve Compliance

Documentation has become just as important as the inspection itself. Whether an organization follows ISO 9001, AS9100, IATF 16949, FDA regulations, or internal quality standards, accurate inspection records are essential. Digital inspection procedures automatically create audit trails that can include:
  • Inspector information
  • Date and time stamps
  • Measurements and inspection results
  • Photographs and videos
  • Equipment identification
  • Pass or fail decisions
  • Digital approvals
  • Procedure revision history
Instead of searching through filing cabinets or multiple databases before an audit, organizations already have a complete digital record available, reducing administrative effort while giving customers and auditors greater confidence in the inspection process.

What Results Should Manufacturers Expect?

No software or technology eliminates every quality issue. Success depends on strong processes, employee engagement, and continuous improvement. However, organizations that standardize inspection procedures and digitize quality control inspections commonly see improvements in several areas:
  • More consistent quality inspections across inspectors, shifts, and facilities
  • Faster onboarding of new inspectors
  • Reduced administrative burden and paperwork
  • Better inspection reports with complete evidence capture
  • Earlier detection of defects before products leave the facility
  • Improved audit readiness and regulatory compliance
  • Better visibility into recurring quality issues
  • Faster corrective actions through connected workflows
  • Preservation of tribal knowledge for future employees
The most successful organizations do not attempt to digitize hundreds of procedures at once. They begin with one high-value inspection, measure the results, refine the process, and then expand across additional production lines and facilities.

Final Thoughts

Quality inspections remain one of the most important safeguards in manufacturing, but inspections alone cannot create quality. Quality begins with clear inspection procedures that guide every employee through the work the same way, every time.

By combining standardized digital work instructions, evidence capture, AI assisted validation, and connected inspection workflows, manufacturers can reduce variation, simplify documentation, strengthen audit trails, and improve product quality. Perhaps the biggest opportunity is not replacing paper with digital forms: it is capturing the expertise of your best inspectors and making that knowledge available to everyone.

If you are beginning a digital transformation initiative, resist the temptation to start everywhere. Instead, choose one inspection that is performed frequently, has a measurable business impact, and currently suffers from inconsistency. Build a digital workflow around your most experienced inspector, measure the improvements, and use those results to guide future deployments.

The organizations that see the greatest success are not necessarily the ones with the most technology. They are the ones that make it easier for every inspector to perform the right inspection, every time.

Frequently Asked Questions

What is a quality control inspection?

A quality control inspection verifies that materials, components, or finished products meet engineering specifications and quality standards before moving to the next stage of production or shipment.

Why are digital inspection procedures better than paper?

Digital inspection procedures improve consistency, reduce paperwork, simplify inspection reports, capture evidence automatically, strengthen audit trails, and help ensure every inspector follows the same standardized process.

What should every quality inspection procedure include?

Every inspection procedure should clearly define what to inspect, how to inspect it, what acceptable quality looks like, and what evidence should be captured. Reference images, measurements, pass or fail criteria, and safety information all improve consistency.

How does AI improve quality inspections?

AI assisted validation analyzes inspection images and compares them with expected conditions to provide a second layer of verification. It supports inspectors by improving consistency while leaving the final inspection decision to the person performing the work.

Where should manufacturers begin digitizing inspections?

The best place to start is with a single inspection that is performed frequently, has a measurable business impact, and is currently inconsistent across inspectors or shifts. Final quality inspections, incoming inspections, and preventative maintenance inspections are often the quickest opportunities to demonstrate measurable results.

Have a question about your procedures?

We are happy to talk through your specific situation, no commitment required.

Leave a Comment

Your email address will not be published. Required fields are marked *

Scroll to Top